10303 Kestrel Dr
10303 Kestrel Dr
10303 Kestrel Dr
10303 Kestrel Dr
10303 Kestrel Dr
10303 Kestrel Dr
10303 Kestrel Dr
10303 Kestrel Dr
10303 Kestrel Dr
10303 Kestrel Dr
10303 Kestrel Dr
10303 Kestrel Dr
10303 Kestrel Dr
10303 Kestrel Dr
10303 Kestrel Dr
10303 Kestrel Dr
10303 Kestrel Dr
10303 Kestrel Dr
10303 Kestrel Dr
10303 Kestrel Dr
10303 Kestrel Dr
10303 Kestrel Dr
10303 Kestrel Dr
10303 Kestrel Dr
10303 Kestrel Dr
10303 Kestrel Dr
10303 Kestrel Dr
10303 Kestrel Dr
10303 Kestrel Dr
10303 Kestrel Dr
10303 Kestrel Dr
10303 Kestrel Dr
10303 Kestrel Dr
10303 Kestrel Dr
10303 Kestrel Dr
10303 Kestrel Dr
10303 Kestrel Dr
10303 Kestrel Dr
10303 Kestrel Dr
10303 Kestrel Dr
10303 Kestrel Dr
10303 Kestrel Dr
10303 Kestrel Dr
SEE ALL PHOTOS
10303 Kestrel Dr
10303 Kestrel Dr
10303 Kestrel Dr
10303 Kestrel Dr
10303 Kestrel Dr
10303 Kestrel Dr
10303 Kestrel Dr
10303 Kestrel Dr
10303 Kestrel Dr
10303 Kestrel Dr
10303 Kestrel Dr
10303 Kestrel Dr
10303 Kestrel Dr
10303 Kestrel Dr
10303 Kestrel Dr
10303 Kestrel Dr
10303 Kestrel Dr
10303 Kestrel Dr
10303 Kestrel Dr
10303 Kestrel Dr
10303 Kestrel Dr
10303 Kestrel Dr
10303 Kestrel Dr
10303 Kestrel Dr
10303 Kestrel Dr
10303 Kestrel Dr
10303 Kestrel Dr
10303 Kestrel Dr
10303 Kestrel Dr
10303 Kestrel Dr
10303 Kestrel Dr
10303 Kestrel Dr
10303 Kestrel Dr
10303 Kestrel Dr
10303 Kestrel Dr
10303 Kestrel Dr
10303 Kestrel Dr
10303 Kestrel Dr
10303 Kestrel Dr
10303 Kestrel Dr
10303 Kestrel Dr
10303 Kestrel Dr
10303 Kestrel Dr
Pending

10303 Kestrel Dr

10303 Kestrel Dr, Ashland, VA 23005

$339,000
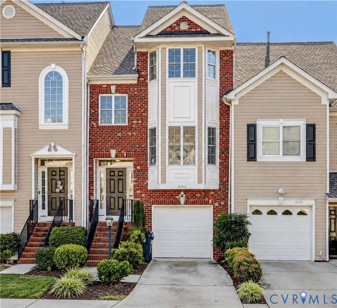
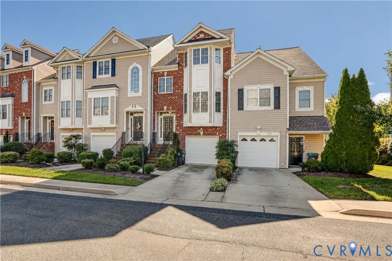
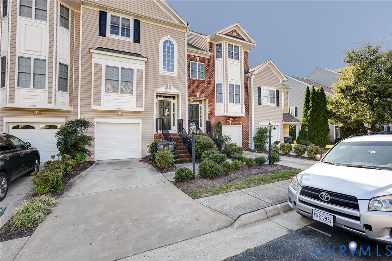
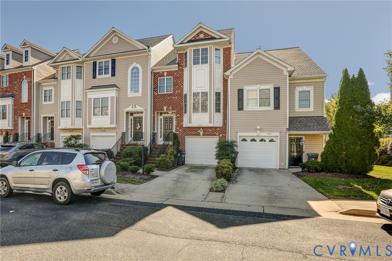
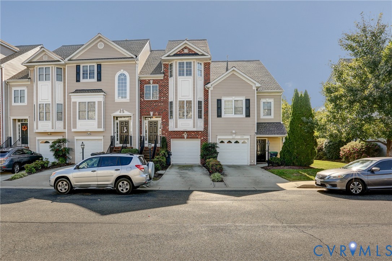
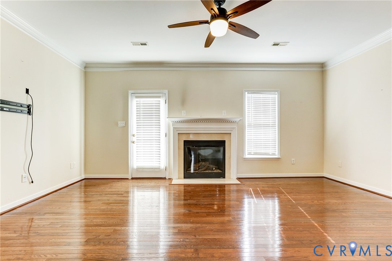
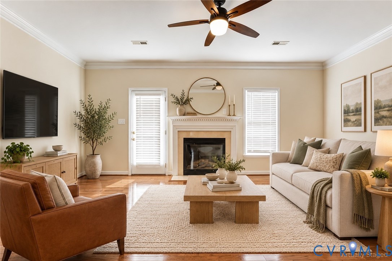
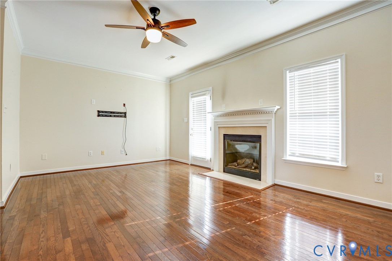
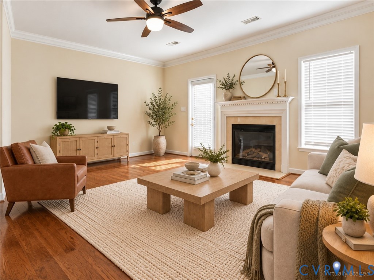
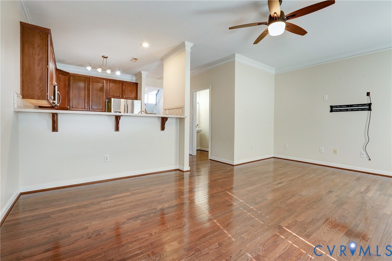
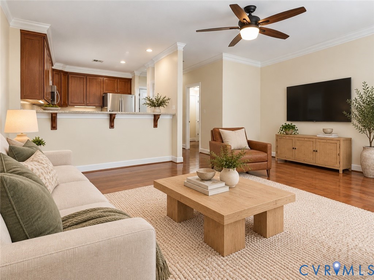
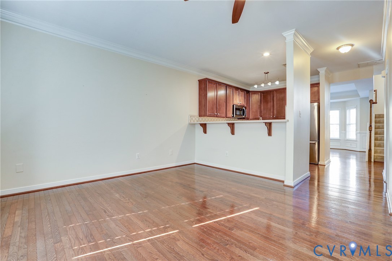
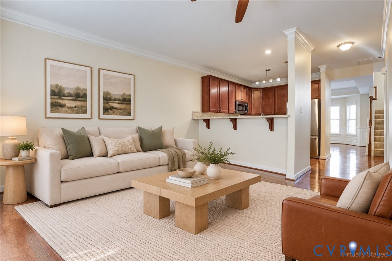
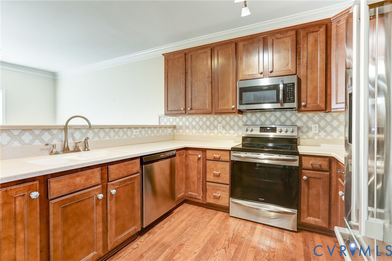
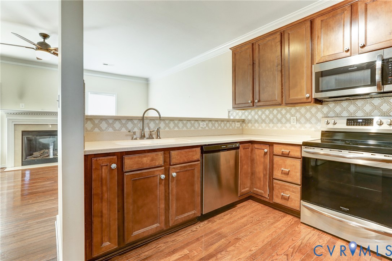
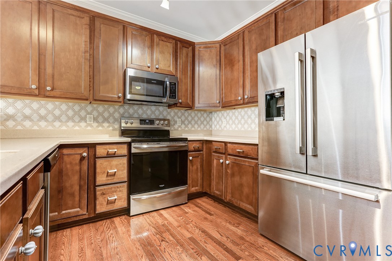
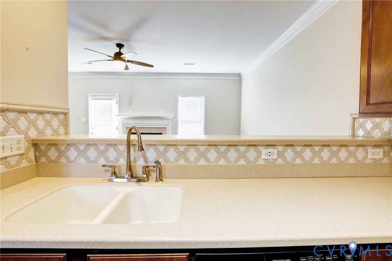
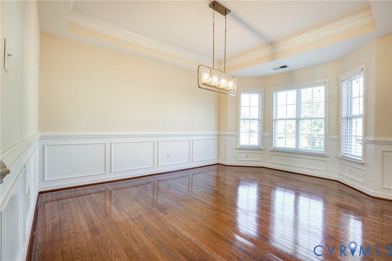
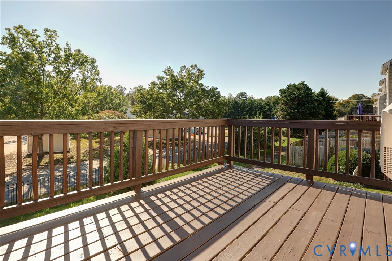
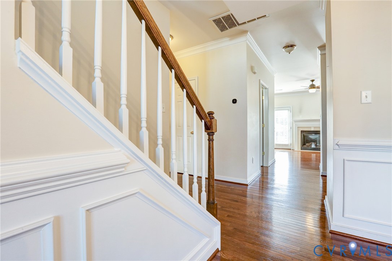
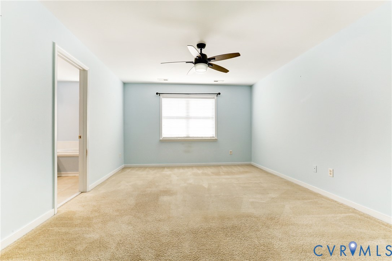
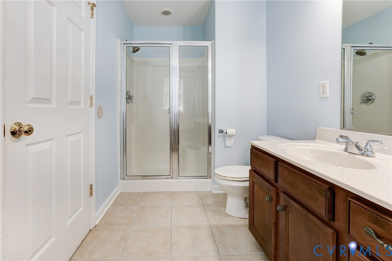
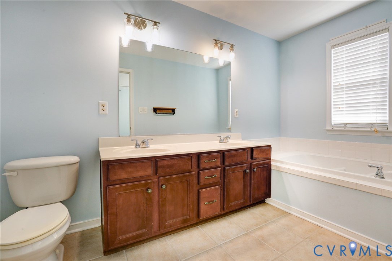
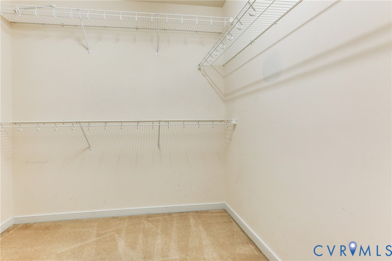
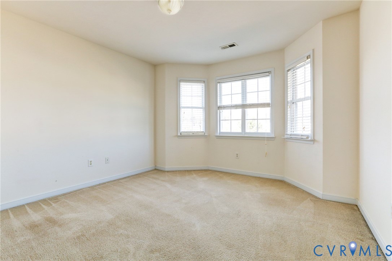
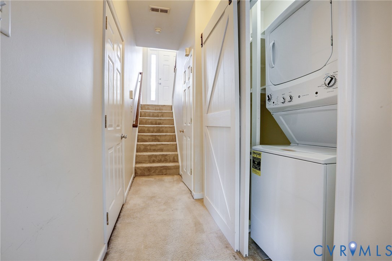
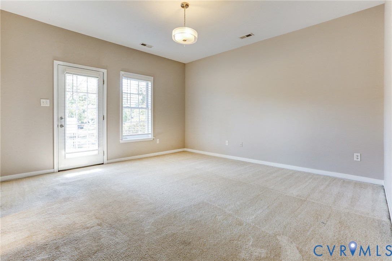
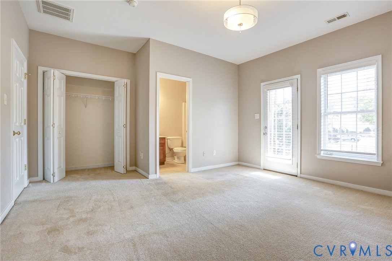
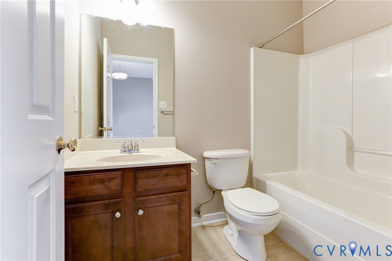
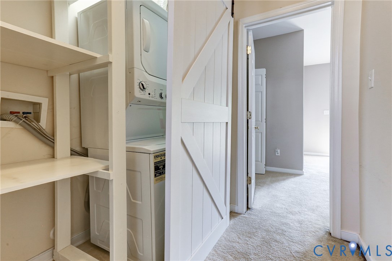
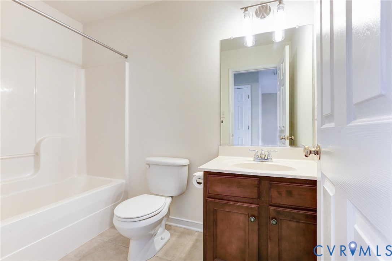
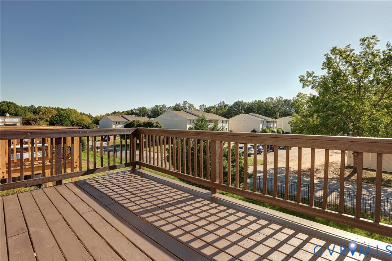
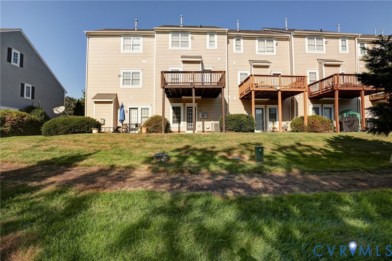
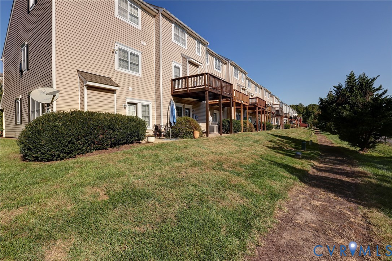
Spacious and beautifully appointed, this 3-bedroom, 3.5-bath home offers flexible living across three levels, plus a brand-new roof (2026), brand-new GE stackable washer and dryer (2026), vinyl windows, and vinyl siding! The walkout lower level features a bedroom and full bathroom, creating an ideal setup for roommates, guests, or anyone seeking separate living spaces. Gorgeous hardwood flooring welcomes you on the main level, where the large dining room shines with crown molding, a chair rail, decorative molding, and a stunning updated light fixture. The beautiful kitchen features warm wood cabinetry, solid-surface countertops, a recently added tile backsplash, and stainless steel appliances approximately three years old, including a Bosch French-door refrigerator with a bottom freezer drawer. A closet thoughtfully converted into a large pantry provides generous kitchen storage. Gather in the cozy family room, complete with a gas fireplace for chilly evenings, or step outside to enjoy the spacious porch and patio below, accessible from the walkout lower level. An attached garage with built-in storage shelving adds even more everyday convenience. Located just minutes from I-95, I-295, shopping, restaurants, and more, this home combines inviting finishes, versatile living spaces, and fantastic storage. Truly a gem!

3
beds

4
baths

1,845 Sq.Ft. LIVING AREA

1,611.72 Sq.Ft. lot

Alyssa Devereaux

Alyssa Devereaux

Features & Amenities

Interior

  • total bedrooms3
  • Total bathrooms4
  • full bathrooms3
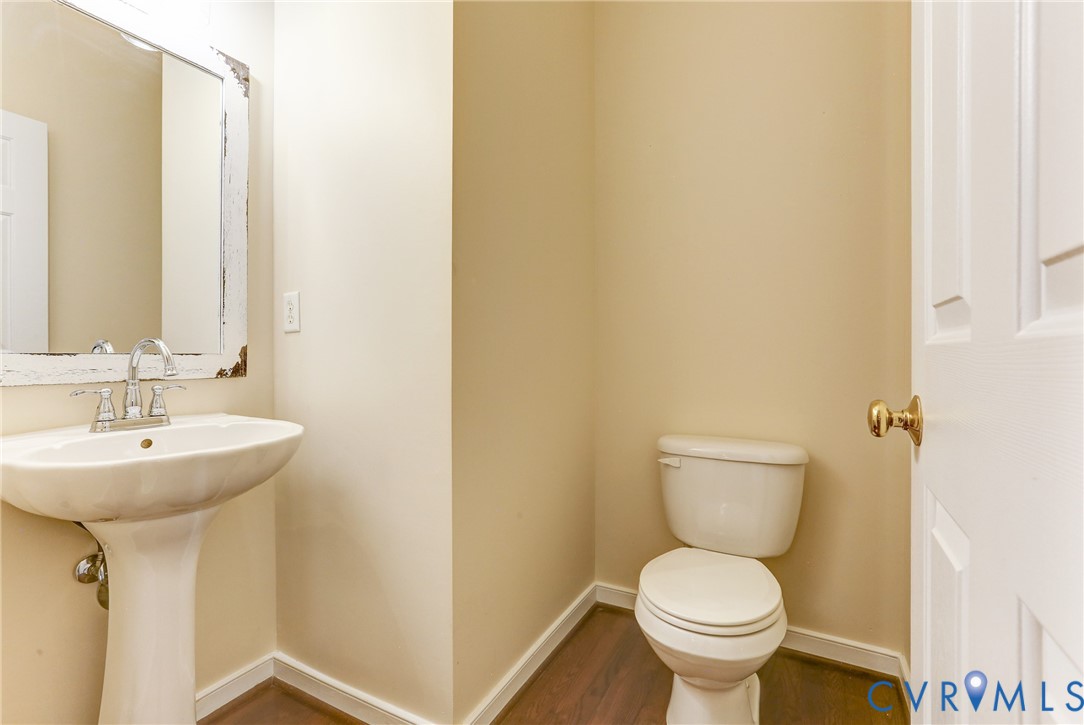
  • half bathroom1
  • Laundry room Stacked
  • Flooring Ceramic Tile, Partially Carpeted, Wood
  • Fireplace Gas
  • APPLIANCES Washer/Dryer Stacked, Dishwasher, Electric Cooking, Disposal, Gas Water Heater, Microwave, Refrigerator
  • other interior Features Bedroom on Main Level, En Suite Bathroom, Full Bath on Main Level

Area & Lot

  • Status Pending
  • Living Area1,845 Sq.Ft.
  • Lot Area1,611.72 Sq.Ft.
  • MLS® ID2628085
  • TypeTownhouse
  • YEAR BUILT2007
  • Architecture StylesRow House, Two Story
  • Elementary SchoolElmont
  • Middle SchoolLiberty
  • High SchoolPatrick Henry

Exterior

  • STORIES3
  • Garage Space1.0
  • water SourcePublic
  • PoolNone
  • parkingAttached, Direct Access, Driveway, Garage, Off Street, Paved
  • HEAT TYPEForced Air, Natural Gas
  • AIR CONDITIONINGCentral Air
  • sewerPublic Sewer
  • SubstructureSlab
  • other exterior FeaturesDeck, Porch, Paved Driveway

Financial

  • Sales Price$339,000
  • Real Estate Tax $2,649/yr
  • HOA $183/mo
image

Schedule a Showing

We would love to show you our beautiful property. Please select your preferred date and time below. An agent will be in touch shortly to confirm your appointment.

Schedule a Showing

We would love to show you our beautiful property. Please select your preferred date and time below. An agent will be in touch shortly to confirm your appointment.

Thank you for your interest in 10303 Kestrel Dr, Ashland, VA 23005. We are reviewing your request and will be in touch shortly!

Mortgage Calculator

Estimate your monthly mortgage payment, including the principal and interest, property taxes, and HOA. Adjust the values to generate a more accurate rate.

All estimates are provided for informational purposes only. Actual amounts may vary.
$0,000 Your Payment 20 15 65
$0,000 Your Payment

Work With Us

Reach out to us for expert real estate services. Buy, Sell, Invest in Properties with Confidence. Contact us today!

Follow Me on Instagram