10809 Smithers Ct
10809 Smithers Ct
10809 Smithers Ct
10809 Smithers Ct
10809 Smithers Ct
10809 Smithers Ct
10809 Smithers Ct
10809 Smithers Ct
10809 Smithers Ct
10809 Smithers Ct
10809 Smithers Ct
10809 Smithers Ct
10809 Smithers Ct
10809 Smithers Ct
10809 Smithers Ct
10809 Smithers Ct
10809 Smithers Ct
10809 Smithers Ct
10809 Smithers Ct
10809 Smithers Ct
10809 Smithers Ct
10809 Smithers Ct
10809 Smithers Ct
10809 Smithers Ct
10809 Smithers Ct
10809 Smithers Ct
10809 Smithers Ct
10809 Smithers Ct
10809 Smithers Ct
10809 Smithers Ct
10809 Smithers Ct
SEE ALL PHOTOS
10809 Smithers Ct
10809 Smithers Ct
10809 Smithers Ct
10809 Smithers Ct
10809 Smithers Ct
10809 Smithers Ct
10809 Smithers Ct
10809 Smithers Ct
10809 Smithers Ct
10809 Smithers Ct
10809 Smithers Ct
10809 Smithers Ct
10809 Smithers Ct
10809 Smithers Ct
10809 Smithers Ct
10809 Smithers Ct
10809 Smithers Ct
10809 Smithers Ct
10809 Smithers Ct
10809 Smithers Ct
10809 Smithers Ct
10809 Smithers Ct
10809 Smithers Ct
10809 Smithers Ct
10809 Smithers Ct
10809 Smithers Ct
10809 Smithers Ct
10809 Smithers Ct
10809 Smithers Ct
10809 Smithers Ct
10809 Smithers Ct
Courtesy of Compass
For Sale

10809 Smithers Ct

10809 Smithers Ct, Henrico, VA 23238

$320,000
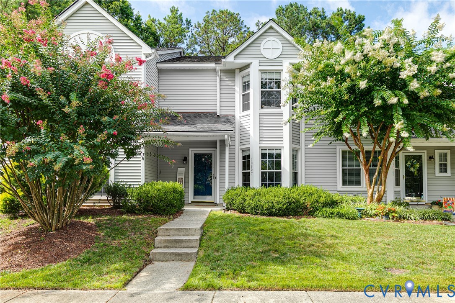
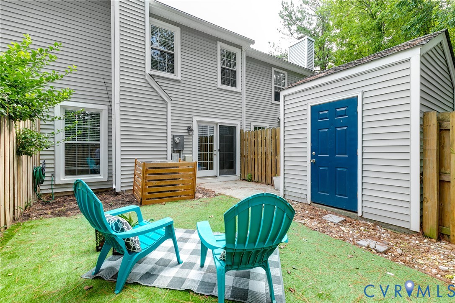
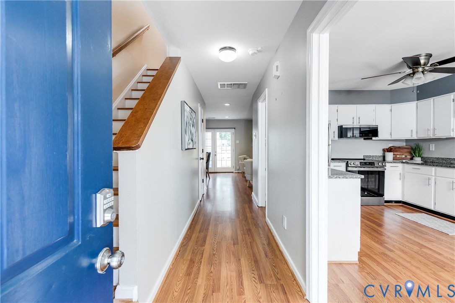
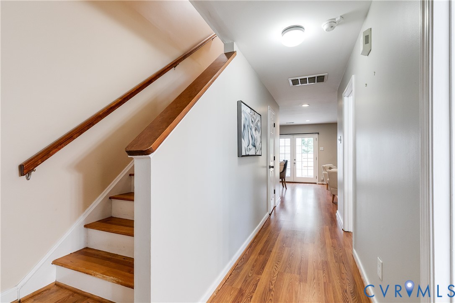
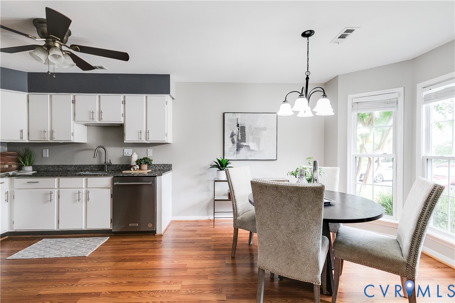
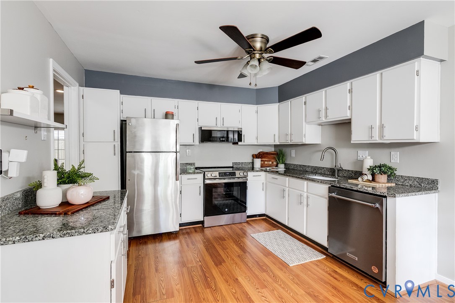
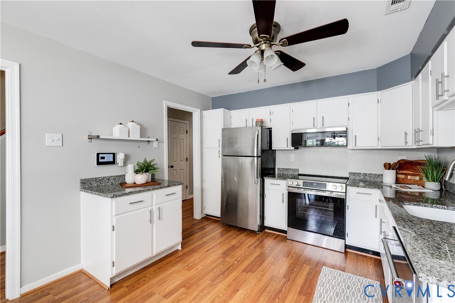
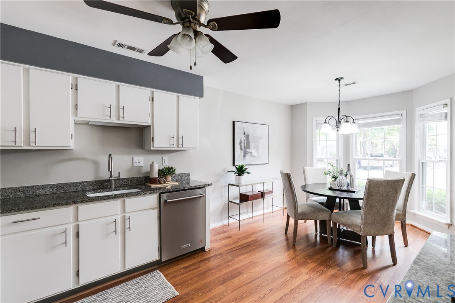
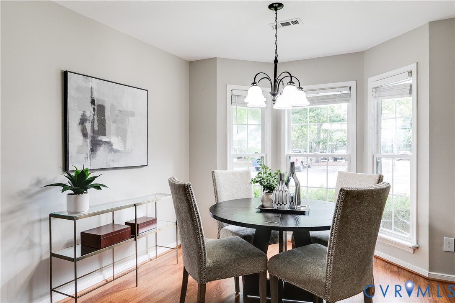
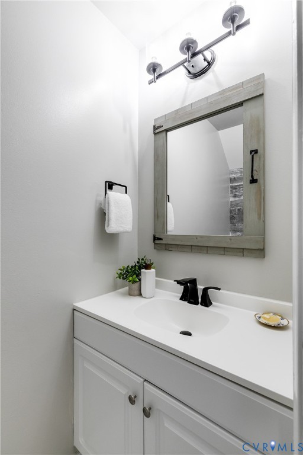
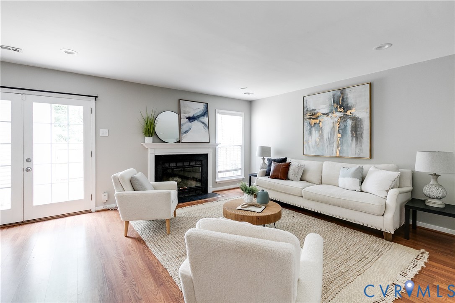
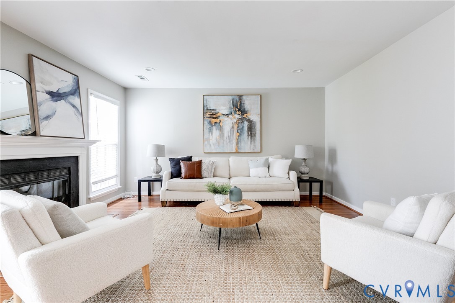
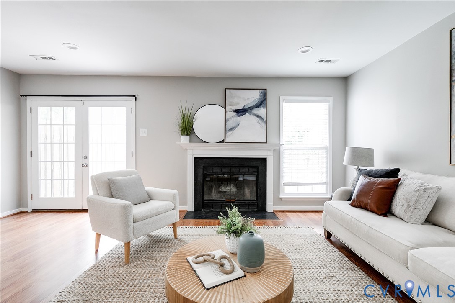
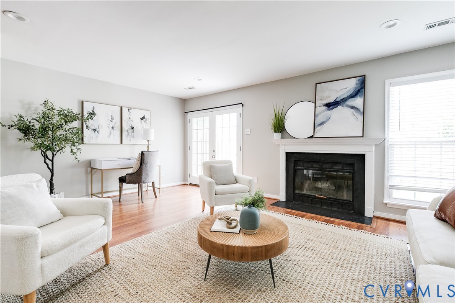
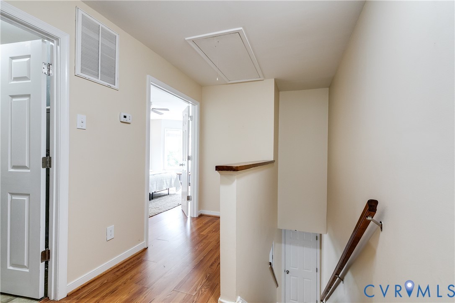
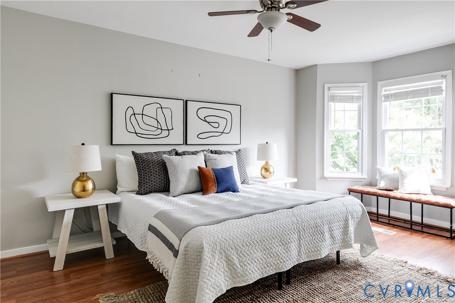
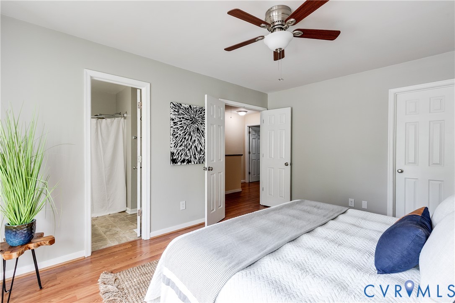
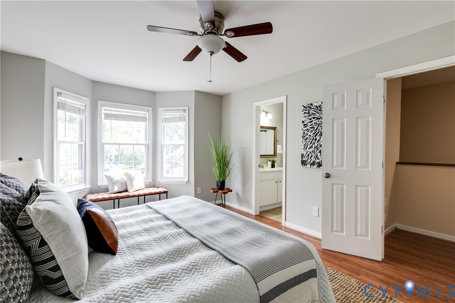
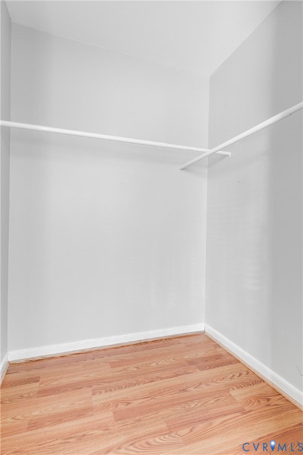
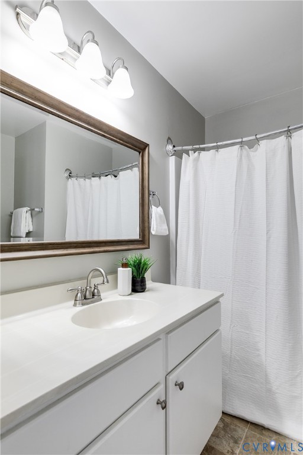
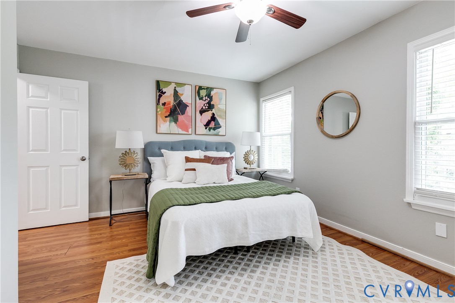
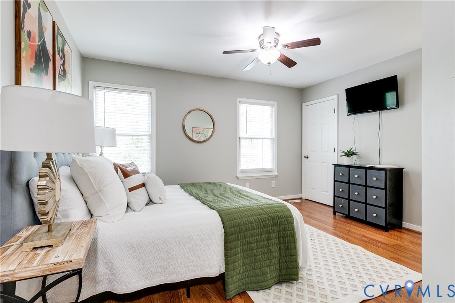
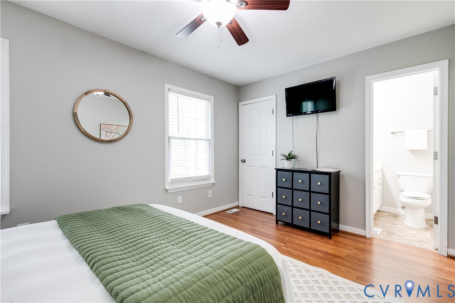
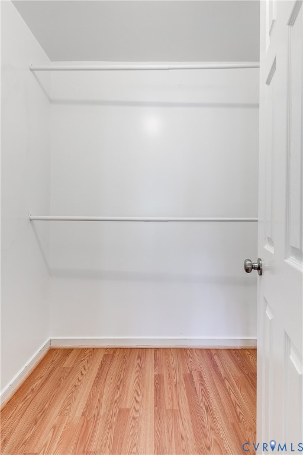
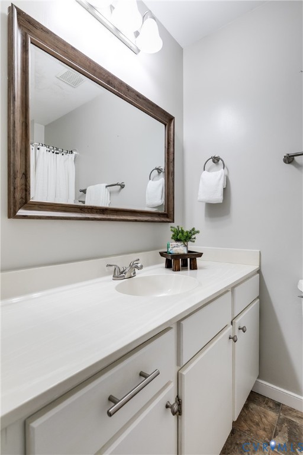
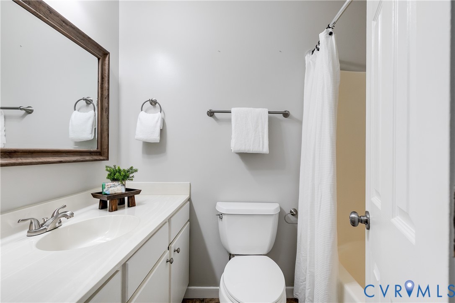
Welcome to 10809 Smithers Ct, a well-maintained home that offers a practical layout and plenty of functional space. The main level is anchored by a large living room featuring a fireplace, perfect for relaxing or gathering. The eat-in kitchen is equipped with granite countertops and an eat-in area with a bay window, making it the heart of the home. A convenient half bath completes the first floor. Upstairs, you'll find two spacious bedrooms, each designed for privacy and comfort. Both bedrooms include their own ensuite bathroom and a walk-in closet, providing a dual-primary setup that works well for a variety of living situations. Storage is a standout feature here. Between the pull-down attic and several storage closets located throughout the interior, there is a place for everything. Outside, a large shed provides additional room for tools or seasonal gear.

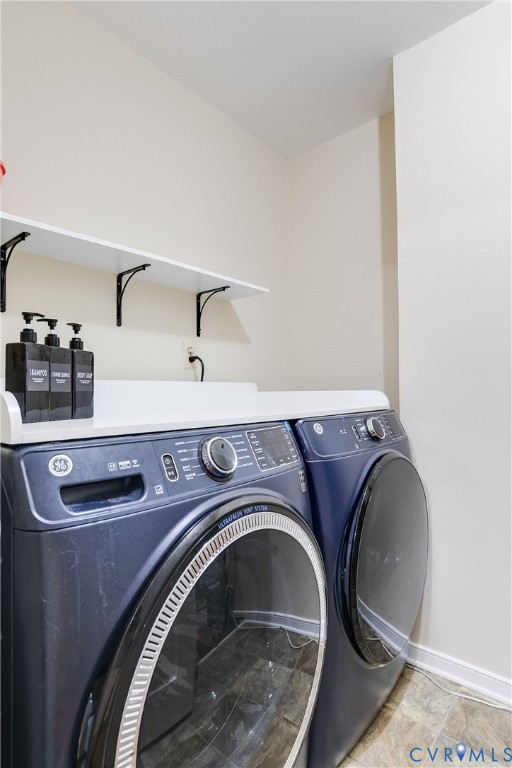
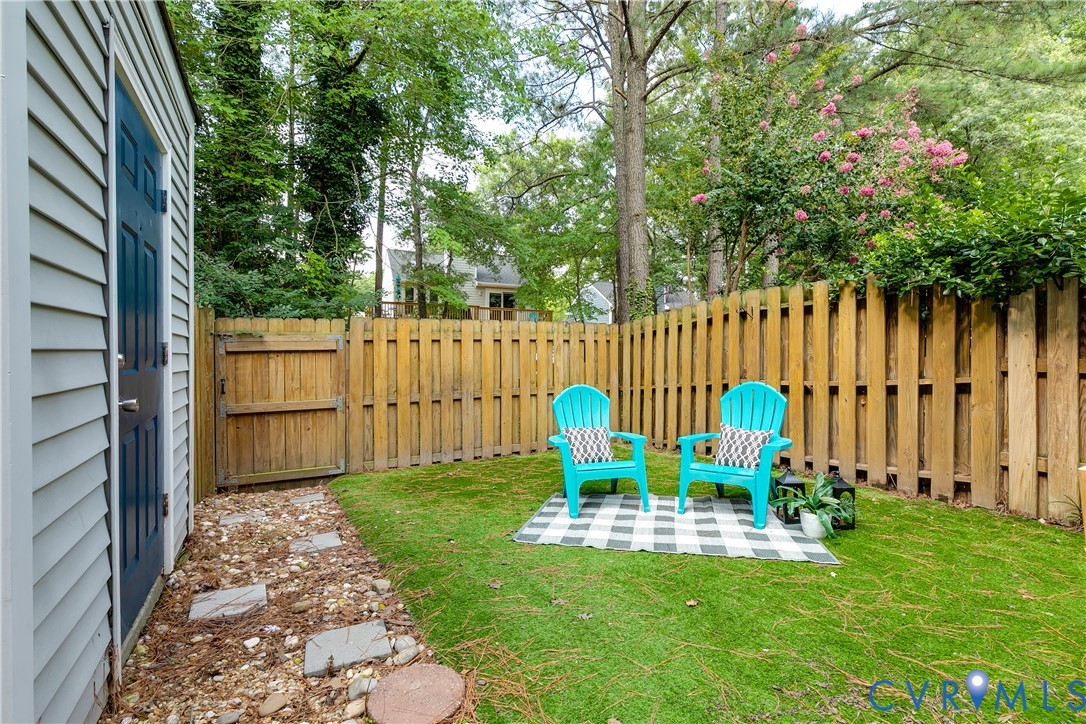
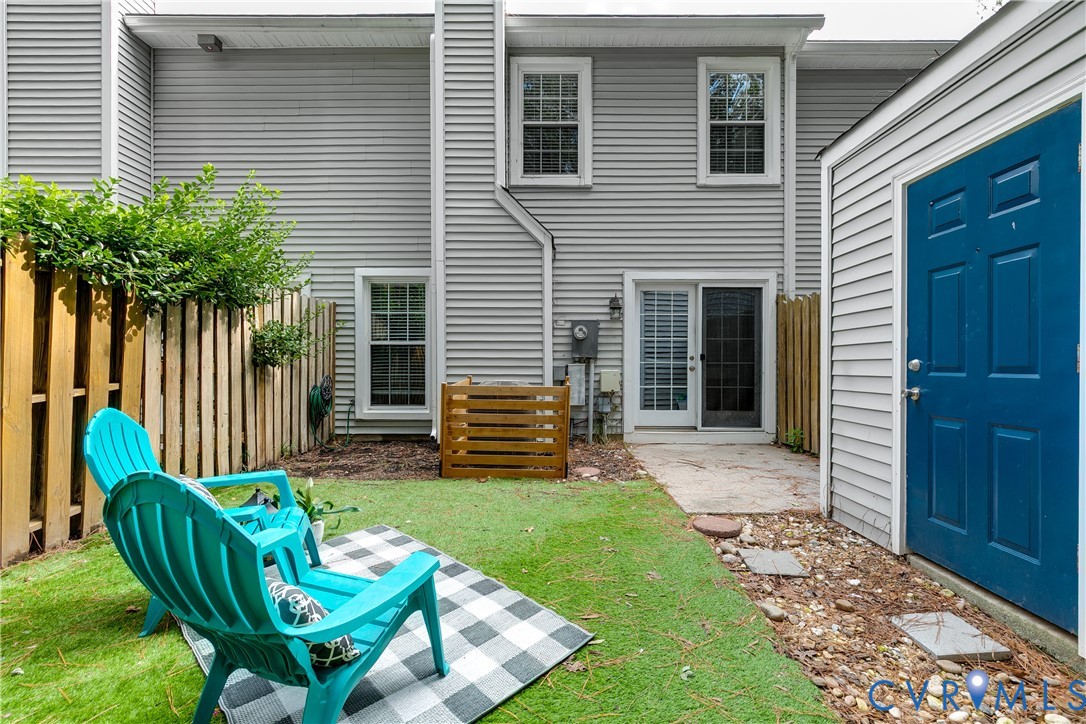
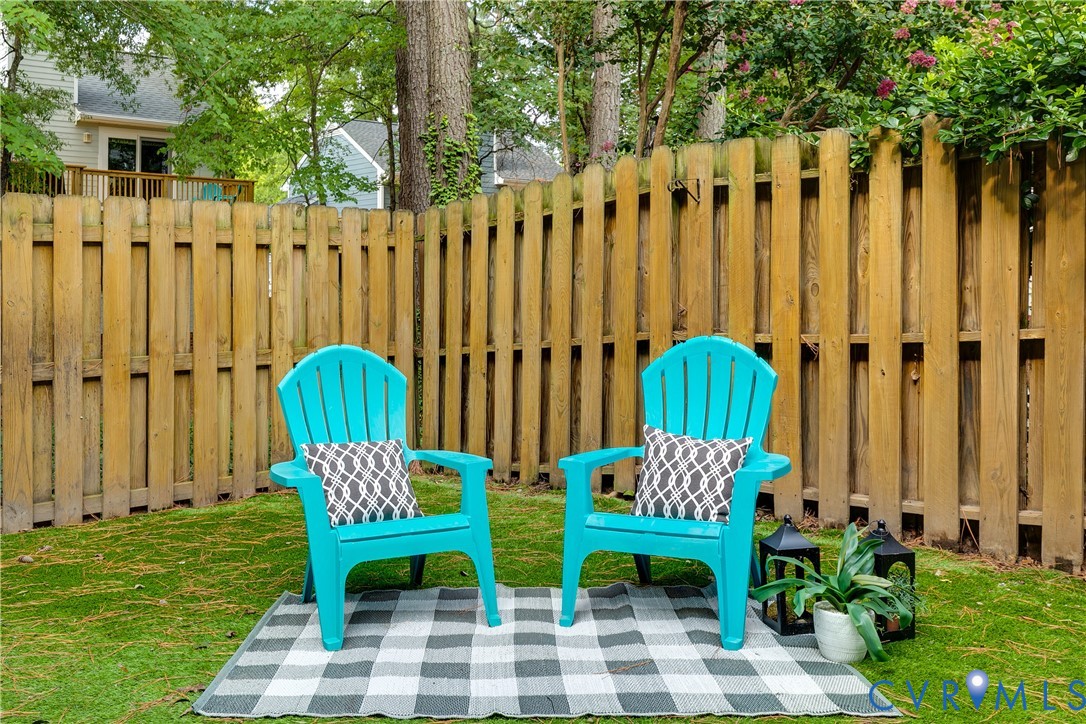
The exterior is designed for low-maintenance living. The HOA takes care of the front yard maintenance, while the backyard is fully fenced and finished with turf - giving you a clean, green space to enjoy without the need for a lawnmower. Parking is easy with assigned spots directly in front of the home and an abundance of visitor parking nearby for guests. As an added bonus, the home comes with two brand-new LG washer and dryer units. Located in the Godwin High School district, this move-in-ready property balances essential upgrades with a straightforward, easy-to-manage lifestyle.

2
beds

3
baths

1,328 Sq.Ft. LIVING AREA

1,738.04 Sq.Ft. lot

Alyssa Devereaux

Alyssa Devereaux

Features & Amenities

Interior

  • total bedrooms2
  • Total bathrooms3
  • full bathrooms2
  • half bathroom1
  • Flooring Laminate
  • Fireplace Wood Burning
  • APPLIANCES Dryer, Dishwasher, Electric Water Heater, Disposal, Microwave, Oven, Refrigerator, Water Heater, Washer
  • other interior Features Bay Window, Granite Counters

Area & Lot

  • Status For Sale
  • Living Area1,328 Sq.Ft.
  • Lot Area1,738.04 Sq.Ft.
  • MLS® ID2620202
  • TypeTownhouse
  • YEAR BUILT1987
  • NeighborhoodHenrico
  • Architecture StylesTwo Story
  • Elementary SchoolCarver
  • Middle SchoolQuioccasin
  • High SchoolGodwin

Exterior

  • STORIES2
  • water SourcePublic
  • PoolNone
  • roofAsbestos Shingle, Composition
  • parkingAssigned
  • HEAT TYPEElectric
  • AIR CONDITIONINGCentral Air, Electric
  • sewerPublic Sewer
  • SubstructureSlab

Financial

  • Sales Price$320,000
  • Real Estate Tax $2,513/yr
  • HOA $203/mo
image

Schedule a Showing

We would love to show you our beautiful property. Please select your preferred date and time below. An agent will be in touch shortly to confirm your appointment.

Schedule a Showing

We would love to show you our beautiful property. Please select your preferred date and time below. An agent will be in touch shortly to confirm your appointment.

Thank you for your interest in 10809 Smithers Ct, Henrico, VA 23238. We are reviewing your request and will be in touch shortly!

Mortgage Calculator

Estimate your monthly mortgage payment, including the principal and interest, property taxes, and HOA. Adjust the values to generate a more accurate rate.

All estimates are provided for informational purposes only. Actual amounts may vary.
$0,000 Your Payment 20 15 65
$0,000 Your Payment

Henrico

Located in central Virginia, Henrico is a thriving and historic community that combines a rich heritage with modern amenities. Situated just outside Richmond, Henrico offers the perfect balance of suburban charm and urban convenience.

Explore

Work With Us

Reach out to us for expert real estate services. Buy, Sell, Invest in Properties with Confidence. Contact us today!

Follow Me on Instagram