9724 Kingscroft Dr
9724 Kingscroft Dr
9724 Kingscroft Dr
9724 Kingscroft Dr
9724 Kingscroft Dr
9724 Kingscroft Dr
9724 Kingscroft Dr
9724 Kingscroft Dr
9724 Kingscroft Dr
9724 Kingscroft Dr
9724 Kingscroft Dr
9724 Kingscroft Dr
9724 Kingscroft Dr
9724 Kingscroft Dr
9724 Kingscroft Dr
9724 Kingscroft Dr
9724 Kingscroft Dr
9724 Kingscroft Dr
9724 Kingscroft Dr
9724 Kingscroft Dr
9724 Kingscroft Dr
9724 Kingscroft Dr
9724 Kingscroft Dr
9724 Kingscroft Dr
9724 Kingscroft Dr
9724 Kingscroft Dr
9724 Kingscroft Dr
9724 Kingscroft Dr
9724 Kingscroft Dr
9724 Kingscroft Dr
9724 Kingscroft Dr
9724 Kingscroft Dr
9724 Kingscroft Dr
9724 Kingscroft Dr
9724 Kingscroft Dr
9724 Kingscroft Dr
9724 Kingscroft Dr
9724 Kingscroft Dr
9724 Kingscroft Dr
9724 Kingscroft Dr
9724 Kingscroft Dr
9724 Kingscroft Dr
9724 Kingscroft Dr
9724 Kingscroft Dr
9724 Kingscroft Dr
9724 Kingscroft Dr
9724 Kingscroft Dr
SEE ALL PHOTOS
9724 Kingscroft Dr
9724 Kingscroft Dr
9724 Kingscroft Dr
9724 Kingscroft Dr
9724 Kingscroft Dr
9724 Kingscroft Dr
9724 Kingscroft Dr
9724 Kingscroft Dr
9724 Kingscroft Dr
9724 Kingscroft Dr
9724 Kingscroft Dr
9724 Kingscroft Dr
9724 Kingscroft Dr
9724 Kingscroft Dr
9724 Kingscroft Dr
9724 Kingscroft Dr
9724 Kingscroft Dr
9724 Kingscroft Dr
9724 Kingscroft Dr
9724 Kingscroft Dr
9724 Kingscroft Dr
9724 Kingscroft Dr
9724 Kingscroft Dr
9724 Kingscroft Dr
9724 Kingscroft Dr
9724 Kingscroft Dr
9724 Kingscroft Dr
9724 Kingscroft Dr
9724 Kingscroft Dr
9724 Kingscroft Dr
9724 Kingscroft Dr
9724 Kingscroft Dr
9724 Kingscroft Dr
9724 Kingscroft Dr
9724 Kingscroft Dr
9724 Kingscroft Dr
9724 Kingscroft Dr
9724 Kingscroft Dr
9724 Kingscroft Dr
9724 Kingscroft Dr
9724 Kingscroft Dr
9724 Kingscroft Dr
9724 Kingscroft Dr
9724 Kingscroft Dr
9724 Kingscroft Dr
9724 Kingscroft Dr
9724 Kingscroft Dr
Coming Soon

9724 Kingscroft Dr

9724 Kingscroft Dr, Glen Allen, VA 23060

$439,000
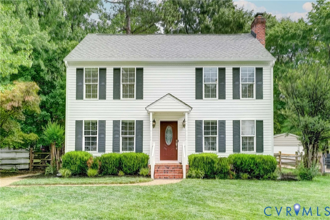
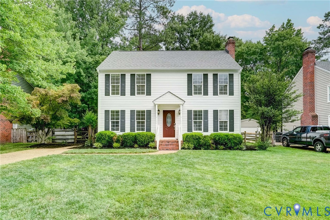
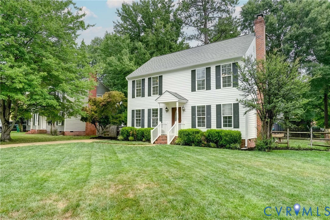
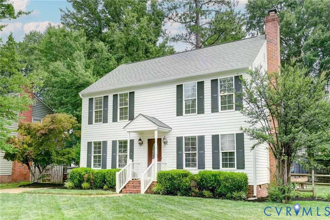
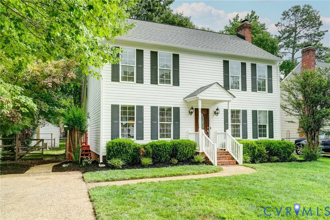
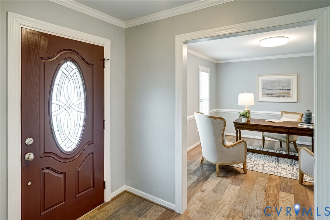
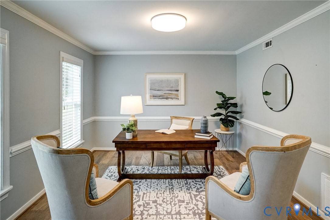
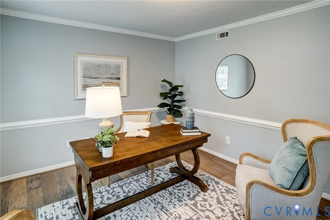
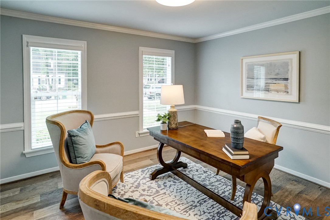
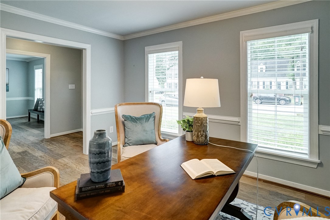
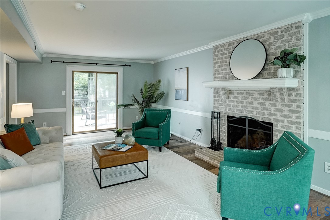
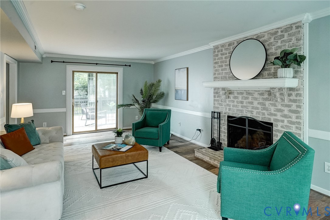
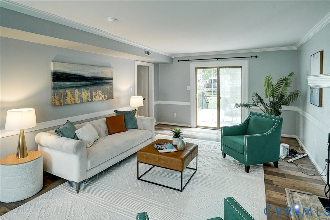
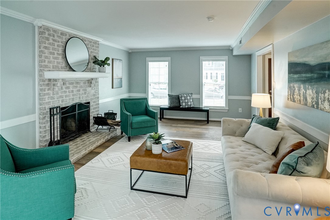
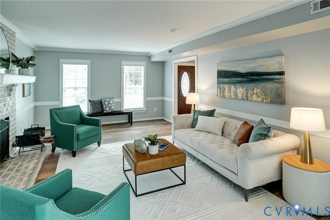
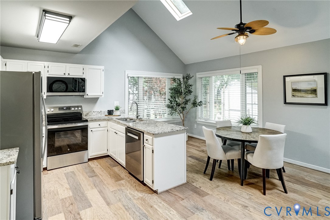
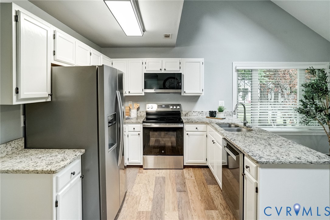
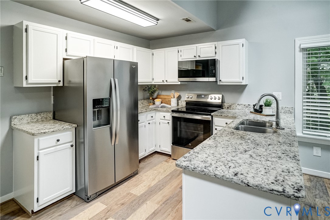
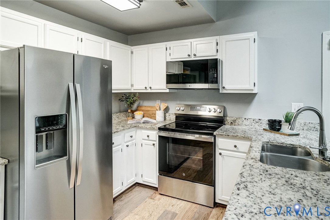
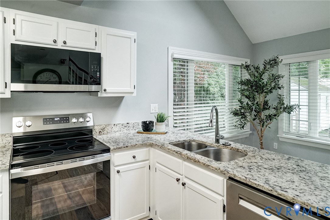
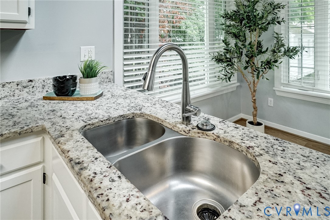
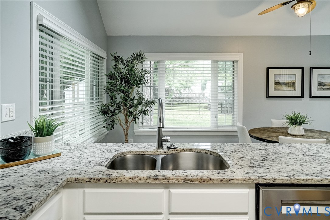
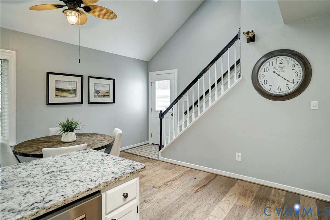
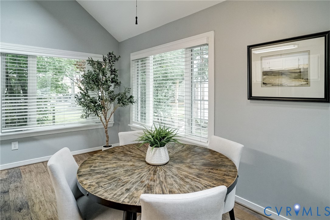
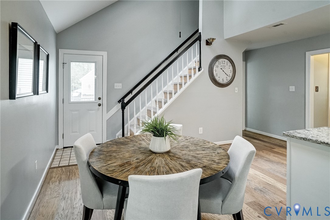
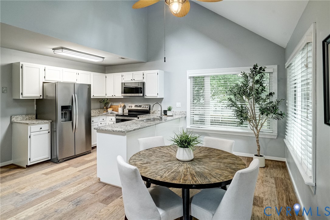
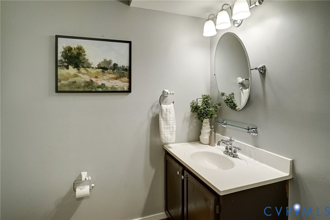
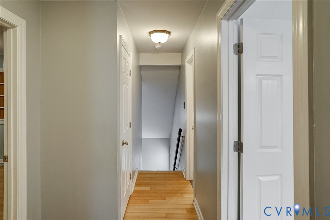
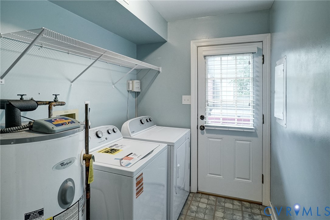
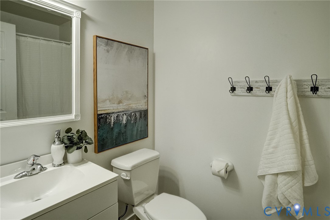
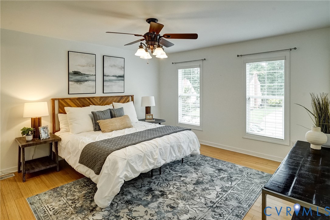
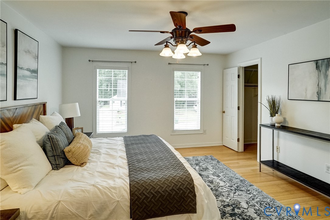
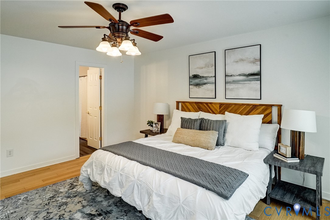
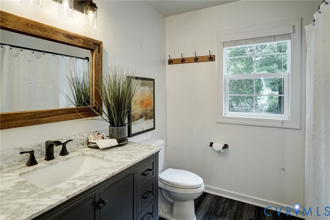
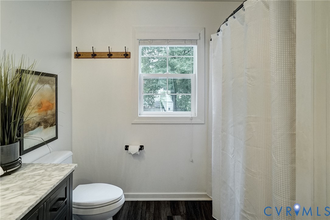
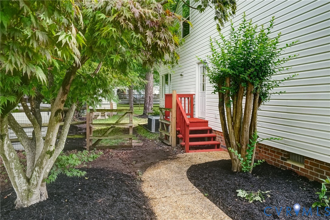
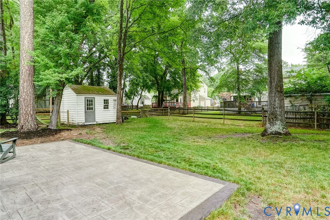
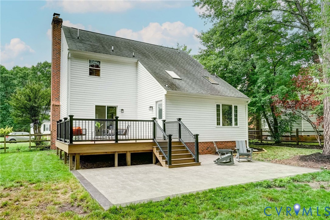
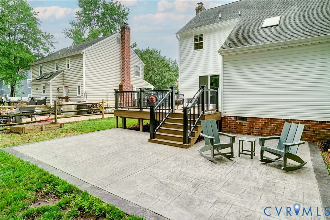
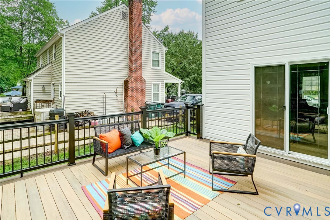
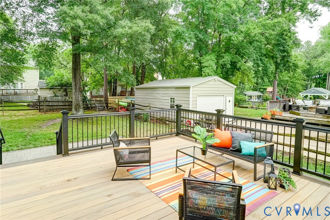
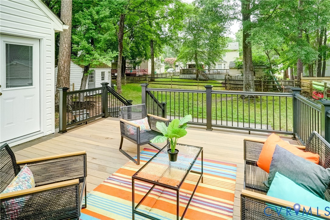
Outdoor living, Natural light, thoughtful updates, and an unbeatable location! With almost 2000 square feet, this one has it all! VINYL SIDING, WINDOWS, and TIMBERTECH DECK-Inside, the eat-in kitchen is filled with natural light and features vaulted ceilings with skylights, granite countertops, freshly painted cabinets, and STAINLESS STEEL APPLIANCES, BRAND NEW MICROWAVE and SMOOTH TOP OVEN RANGE (2026), plus refrigerator (2023) and dishwasher (2023). The BRAND NEW WASHER AND DRYER (2026) also convey with the home! Additional updates include hardwood flooring throughout the downstairs, LVP flooring in the upstairs bathrooms, new stair carpet in 2026, and an updated primary bathroom completed in 2023. Major improvements provide added peace of mind, new 5-inch gutters with gutter guards installed in 2025, and a new vapor barrier and insulation completed in 2026. The backyard is truly special, featuring a large TimberTech deck, a spacious stamped and dyed concrete patio, and a private, parklike fenced yard that is perfect for relaxing, entertaining, or enjoying the outdoors. The shed adds even more functionality with electricity and a workbench, making it a great space for storage, hobbies, or projects. Thoughtfully maintained and beautifully updated, this home offers comfort, style, functionality, and an incredible, highly desired location. Conveniently situated near restaurants, shopping, area schools, and everyday amenities, this home offers the perfect blend of updates, outdoor living, and convenience.

3
beds

3
baths

1,968 Sq.Ft. LIVING AREA

9,404.6 Sq.Ft. lot

Alyssa Devereaux

Alyssa Devereaux

Features & Amenities

Interior

  • total bedrooms3
  • Total bathrooms3
  • full bathrooms2
  • half bathroom1
  • Laundry room Washer Hookup, Dryer Hookup
  • Flooring Laminate, Vinyl, Wood

  • Fireplace Masonry, Wood Burning
  • APPLIANCES Dryer, Dishwasher, Electric Water Heater, Disposal, Microwave, Refrigerator, Smooth Cooktop, Washer
  • other interior Features Ceiling Fan(s), Dining Area, Separate/Formal Dining Room, Eat-in Kitchen, Fireplace, Granite Counters, High Ceilings, Bath in Primary Bedroom, Skylights, Walk-In Closet(s)

Area & Lot

  • Status Coming Soon
  • Living Area1,968 Sq.Ft.
  • Lot Area9,404.6 Sq.Ft.
  • MLS® ID2618578
  • TypeResidential
  • YEAR BUILT1988
  • NeighborhoodHenrico
  • Architecture StylesColonial, Two Story
  • Elementary SchoolSpringfield Park
  • Middle SchoolHolman
  • High SchoolGlen Allen

Exterior

  • STORIES2
  • water SourcePublic
  • PoolNone
  • lot featuresLevel
  • parkingDriveway, No Garage, Paved
  • HEAT TYPEElectric, Heat Pump
  • AIR CONDITIONINGCentral Air, Electric
  • sewerPublic Sewer
  • other exterior FeaturesDeck, Porch, Paved Driveway

Financial

  • Sales Price$439,000
  • Real Estate Tax $3,521/yr

Mortgage Calculator

Estimate your monthly mortgage payment, including the principal and interest, property taxes, and HOA. Adjust the values to generate a more accurate rate.

All estimates are provided for informational purposes only. Actual amounts may vary.
$0,000 Your Payment 20 15 65
$0,000 Your Payment

Henrico

Located in central Virginia, Henrico is a thriving and historic community that combines a rich heritage with modern amenities. Situated just outside Richmond, Henrico offers the perfect balance of suburban charm and urban convenience.

Explore

Work With Us

Reach out to us for expert real estate services. Buy, Sell, Invest in Properties with Confidence. Contact us today!

Follow Me on Instagram